The global construction industry, a cornerstone of human development and economic activity, faces an urgent imperative to reduce its substantial environmental impact. Concrete, the world’s most ubiquitous building material, accounts for approximately 8% of global carbon dioxide emissions, primarily due to the energy-intensive production of cement. In pursuit of more sustainable construction methods, 3D printing of concrete has emerged as a promising innovation, offering the potential to drastically minimize waste and labor by depositing material precisely where it is needed, layer by delicate layer, akin to a robotic application of frosting. However, a significant chasm has existed between the theoretically ideal structural designs generated by computational tools and the practical capabilities of large-scale concrete printers. Now, a team of researchers at the Massachusetts Institute of Technology (MIT) has developed a groundbreaking framework that bridges this critical gap, enabling the creation of structurally optimized designs that are directly manufacturable by existing and future 3D printing technologies.
This novel approach, detailed in a recent publication in the journal Additive Manufacturing, integrates the physical limitations of 3D concrete printers directly into the topology optimization process. Topology optimization is a computational method used to determine the most efficient material distribution within a given design space to achieve maximum structural performance with minimum material usage. While this technique can yield incredibly strong and lightweight structures with intricate, often organic, geometries, these mathematically perfect designs have historically been incompatible with the realities of large-scale concrete printing. The inherent constraints of these machines – including the significant diameter of their nozzles, their limited maneuverability for sharp turns, and the necessity of printing in a single, continuous motion – have rendered many of these optimal designs unbuildable without extensive, and often impractical, manual redesign.
The MIT team’s framework, by baking these real-world fabrication constraints into the design algorithms from the outset, ensures that the resulting optimized structures are not only theoretically sound but also practically printable. This integrated approach promises to significantly streamline the design-to-build workflow, reducing the need for costly and time-consuming post-design modifications.
Bridging the Gap: From Theoretical Design to Tangible Reality
The impetus for this research stemmed from a recognition of the "cracks" in translating highly optimized, computer-generated designs into structures that could actually be fabricated. "We were finding a lot of cracks you can fall through when it comes to translating these super-optimal designs into manufacturable designs," explained Hajin Kim-Tackowiak, a postdoctoral researcher in MIT’s Department of Civil and Environmental Engineering (CEE) and co-first author of the study. "Those cracks were like chasms."
To gain a concrete understanding of these fabrication limitations, the researchers collaborated with Autodesk, a leader in design software, through their Research Residency Program. Working directly with engineers operating large-scale printing machines at Autodesk’s Technology Center in Boston, the MIT team received firsthand insights into the practical challenges. "They pointed at some of our sharp angles, and they went, ‘I don’t feel safe printing something like that,’" Kim-Tackowiak recalled. These direct interactions illuminated three paramount constraints: the minimum achievable width of each printed bead of concrete, the maximum permissible sharpness of the printer nozzle’s turns, and the fundamental requirement for continuous printing without interruption.
These identified limitations were then translated into explicit mathematical rules that were integrated into the researchers’ optimization framework. This contrasts sharply with previous methodologies, which typically involved optimizing the design first and then attempting to adapt it for manufacturing, a process often requiring "a massive amount of post-processing" and extensive computational time. The MIT framework, however, can generate fully printable designs in a remarkably short period, often in as little as two minutes on a standard laptop. This rapid iteration capability proved invaluable; when the team needed to make a minor adjustment to the size of a test structure on the day of printing, they were able to rerun the optimization and obtain an updated design within five to ten minutes.
The Power of Modern Algorithms and Computational Resources
The speed and efficiency of this new framework are largely attributable to advancements in mixed-integer optimization, a complex mathematical technique that was once considered computationally intractable for such large-scale design problems. "Reaching that speed at all is recent," stated Zane Schemmer, a PhD student in CEE and co-first author. "You go back five, 10 years ago, the solver we used, even three years ago, could not solve these problems. This field has been avoided, because everyone thinks that’s not an avenue we can go down. But with new algorithms and resources, it’s becoming a way we can start to frame problems."
The ability to solve these complex optimization problems in near real-time signifies a paradigm shift in computational design for additive manufacturing. It opens doors to designs that were previously confined to theoretical discussions, paving the way for more innovative and resource-efficient construction solutions.
A Concrete Bridge: Testing the Framework’s Efficacy
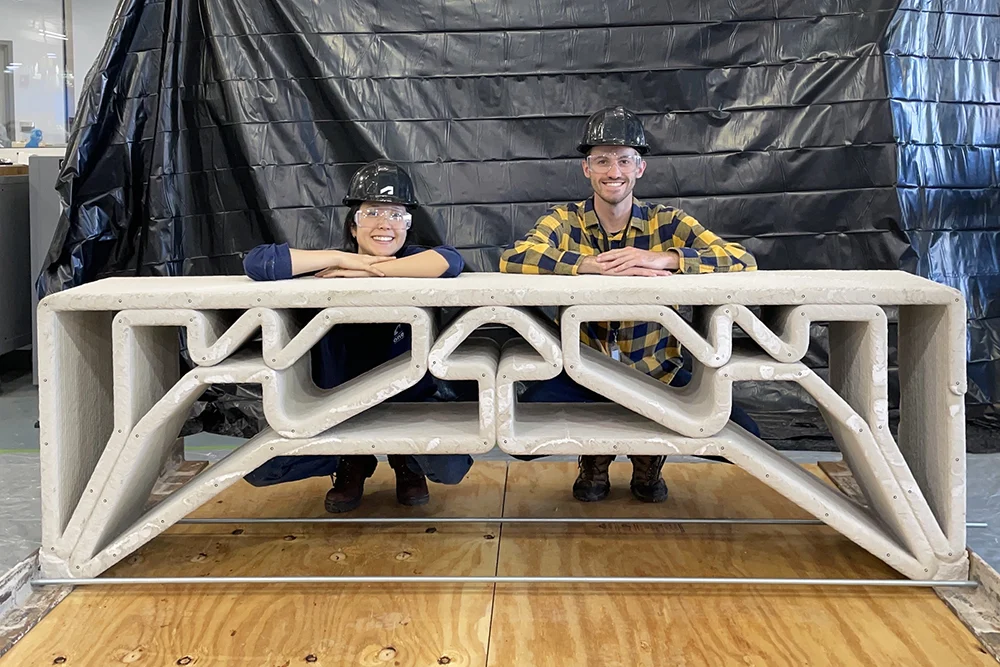
To rigorously validate their new framework, the researchers embarked on a practical demonstration: designing and printing a 2.3-meter-long concrete bridge. This ambitious project was undertaken at Autodesk’s facility, utilizing off-the-shelf mortar as the printing material. The bridge itself took approximately 30 minutes to print.
Following its fabrication, the bridge underwent rigorous load testing. The approximately 900-pound structure impressively supported over 2,000 pounds distributed across it, exhibiting virtually no measurable bending. These results closely aligned with the team’s predictive simulations, underscoring the accuracy of their design methodology.
However, the load tests also revealed a surprising and crucial insight: the real limiting factor in achieving maximum structural lightness was not the inherent strength of the concrete itself, but rather the capabilities of the printing hardware. "What we found was our result was super over-engineered," Kim-Tackowiak remarked. "From zero to 200,000 pounds, your design is entirely driven by these ‘can I build it or not’ constraints. And then, after 200,000 pounds, you can start to think about the physics." This finding suggests that current 3D printing technology imposes significant constraints on design efficiency, even before the material’s physical properties become the primary determinant.
Quantifying Efficiency: A Roadmap for Printer Innovation
The MIT framework’s ability to find the mathematically optimal design allows for a precise quantification of the material cost associated with each hardware limitation. "With mixed-integer optimization, we can find the global optimum, the best solution there is, as opposed to just a good solution," explained senior author Josephine Carstensen, the Gilbert W. Winslow (1937) Career Development Professor in Civil Engineering. "Because we know we’re finding the best solution out there, we can also quantify: If we had a machine that could do other things, what would that mean for how much material we’re using?"
The researchers identified the width of the printed bead as the most significant factor influencing material consumption. The bridge was printed using a 4-centimeter bead. Their analysis indicated that a printer capable of laying a 1-centimeter bead could potentially reduce material usage by as much as 76%, while still maintaining ample safety margins. This finding was particularly surprising to Carstensen, who had initially anticipated that the requirement for a continuous printing path would be the dominant constraint. "I thought the continuous path would be the problem, the one that had the highest effect," she stated. "But it wasn’t. It was the bead width."
This detailed analysis provides a clear roadmap for manufacturers of 3D printing hardware. It suggests that modest improvements in machine capabilities, particularly regarding bead width control, could unlock substantial gains in structural efficiency and, consequently, significantly reduce the carbon footprint associated with concrete construction.
The Advantage of Compression and Future Directions
A key design principle that enabled the efficiency of the printed bridge was its reliance on compression-only forces. "With concrete, it’s really good when you push on it, really bad when you pull on it," noted Schemmer. "We’re able to guarantee that every piece of concrete that you see is in compression, there’s no part that’s being pulled on." This strategy leverages concrete’s inherent strength under compressive loads, avoiding its weakness in tension.
The savings from this approach extend beyond just material reduction; the elimination of formwork, which is typically required for conventional concrete pouring, offers a significant advantage, especially for unique or custom-shaped structures. Carstensen envisions immediate applications in disaster relief scenarios: "You can quickly put up new infrastructure without needing to make formwork."
The bridge’s vulnerability to tensile forces became evident after its successful load testing. While it withstood immense compressive loads, when a worker attempted to lift a corner to sweep beneath it, the structure broke. This failure was not a reflection of a design flaw in terms of its intended purpose but rather a dramatic demonstration of concrete’s inherent weakness in tension. "It’s optimal in one way, but it’s definitely not optimal in every way," Kim-Tackowiak conceded.
This observation points to the team’s next critical research frontier: reinforced concrete. "We know a pure concrete structure is not necessarily going to be the most optimal thing, so we’re moving it more into the world we live in today, which is reinforced concrete," Kim-Tackowiak stated. The integration of reinforcement, such as rebar, into 3D printed concrete structures presents its own set of complex engineering challenges, which the team is actively exploring.
The research was supported by the National Science Foundation and the MIT Center for Advanced Production Technologies. In addition to Kim-Tackowiak, Schemmer, and Carstensen, the study’s authors include Pittipat Wongsittikan, a PhD student in the MIT Building Technology Architecture program, and Jackson Jewett, a former MIT postdoc. This multidisciplinary effort represents a significant leap forward in making 3D concrete printing a more viable, sustainable, and efficient construction method for the future.