In 2022, global production of construction materials was responsible for more than 7 percent of total carbon emissions. The vast scale of this environmental impact underscores a critical question: how much of the material used in constructing our homes, buildings, and infrastructure is truly essential? A powerful computational technique known as topology optimization offers a potential answer, capable of designing structures that use significantly less material, in some cases reducing material by as much as 90 percent. Such reductions could translate into multi-gigaton decreases in building-related carbon emissions. However, the widespread adoption of topology optimization has been hampered by a fundamental disconnect between its theoretical efficiency and practical constructability in real-world engineering projects.
Traditionally, topology optimization has been primarily the domain of researchers, applied to niche applications like 3D printing where design complexity is less of a constraint. Engineers tasked with designing at the scale of bridges and high-rise buildings have found these designs often impractical, leading to significant challenges in meeting project timelines and budgets—the paramount concerns for the construction industry. The intricate, often organic-looking structures generated by standard topology optimization algorithms frequently defy conventional construction methods.
Bridging this critical gap, researchers at the Massachusetts Institute of Technology (MIT) have developed a novel framework that imbues topology optimization with much-needed practicality. Their innovative approach, detailed in a new paper published today in the journal Automation in Construction, allows users to impose specific constraints on algorithmically generated structures, thereby limiting their inherent complexity. This groundbreaking methodology enables engineers to define parameters such as the maximum number of components that can converge at any given joint and the minimum allowable size for structural elements. Furthermore, the framework builds upon previous advancements by incorporating the ability to design with multiple materials and by rigorously accounting for the distinct properties of each material in load distribution and part connection specifications.
“There’s an intricate interplay between the materials you’re employing, the constructability of the designs, and the optimization of the structure itself,” explained senior author Josephine Carstensen, MIT’s Gilbert W. Winslow (1937) Career Development Professor in Civil Engineering. “You absolutely need to address all three of these aspects concurrently. That’s precisely what we aimed to achieve with this new framework.”
The MIT team demonstrated the efficacy of their approach by designing a variety of steel, wood, and multi-material truss structures intended for load-bearing applications in buildings and bridges. Their analysis revealed how the carbon emissions associated with material choices fluctuated significantly based on the specific constraints applied. The researchers express optimism that their framework will serve as a catalyst for integrating topology optimization into mainstream construction practices.
“In academic literature, there has often been a perceived disconnect between the carbon savings achievable in a computational environment and the realistic carbon savings that can be realized in built structures—especially when employing advanced design technologies like topology optimization,” Carstensen noted. “The primary obstacle has been the lack of constructability in many of these designs. They’ve been perceived as too difficult to fabricate using conventional methods, leading to them never even being attempted. What’s truly exciting about our approach is its ability to incorporate constraints that prevent the generation of designs that are prohibitively difficult to build.”
The research paper features first author Zane Schemmer, a PhD student in Civil and Environmental Engineering at MIT, who collaborated closely with Professor Carstensen.
Towards More Buildable and Sustainable Structures
The concept of topology optimization, a computational design method that determines the optimal material distribution within a given space to maximize performance under specific constraints, has been in existence for decades. It employs sophisticated computer programs to generate the strongest possible structures with the lowest possible weight, often resulting in highly intricate, lattice-like geometries. These designs, while theoretically efficient, present formidable challenges for even the most experienced engineers to translate into tangible construction.
“A significant question that Josephine and I grappled with was why the industry wasn’t widely adopting this technology,” Schemmer recounted. “We sought to identify the barriers preventing industries from designing more efficiently and to understand how we could effectively bridge the gap between academic research and real-world application.”
In recent years, a growing body of research has focused on making topology optimization more accessible and user-friendly. Schemmer and Carstensen’s work builds upon these efforts by synthesizing existing approaches and introducing novel capabilities, most notably the design of structures incorporating multiple materials—a long-standing challenge in the field.
“A critical aspect of future sustainability will involve not only reducing the overall quantity of materials used but also implementing them with maximum efficiency. This requires careful consideration of factors such as geographical location, material availability, and the associated carbon footprint of each material,” Schemmer elaborated.
The development of their framework involved the application of a class of algorithms known as mixed-integer programming. These algorithms are adept at making binary decisions, such as selecting between different materials or determining connection types, which are fundamental to creating practical construction designs.
“You can’t have a structural component that is simultaneously 72 percent timber and 28 percent steel,” Schemmer explained, illustrating the principle. “Instead, the system makes a definitive decision: ‘This particular truss element or cable will be fabricated from material X.’ Based on that decision, the algorithm then ensures that all resulting connections meet stringent strength and safety standards.”
The system’s decision-making process also intricately considers material properties. For instance, it recognizes that while steel is excellent for compressive loads in struts, it is not suitable for tensile loads in cables. Furthermore, the model incorporates a more realistic representation of how structural parts connect compared to previous methodologies.
“In the context of 3D printing, the assembly of components is often straightforward,” Carstensen observed. “However, in traditional construction, this is far from the case. If you are constructing with timber, there is a specific set of rules and techniques, which differ significantly from those used when working with steel.”
Users of the MIT framework can also precisely control the desired level of design complexity by specifying the maximum number of connections permitted at each joint and the minimum angle between connected components. The model also enforces minimum size limits for individual parts, further enhancing the constructability of the generated designs.
“Presenting contractors with highly complex, intricate designs can be exceedingly challenging, as these structures are inherently difficult to build,” Schemmer stated. “Often, contractors will decline projects that appear overly complex from the outset.”
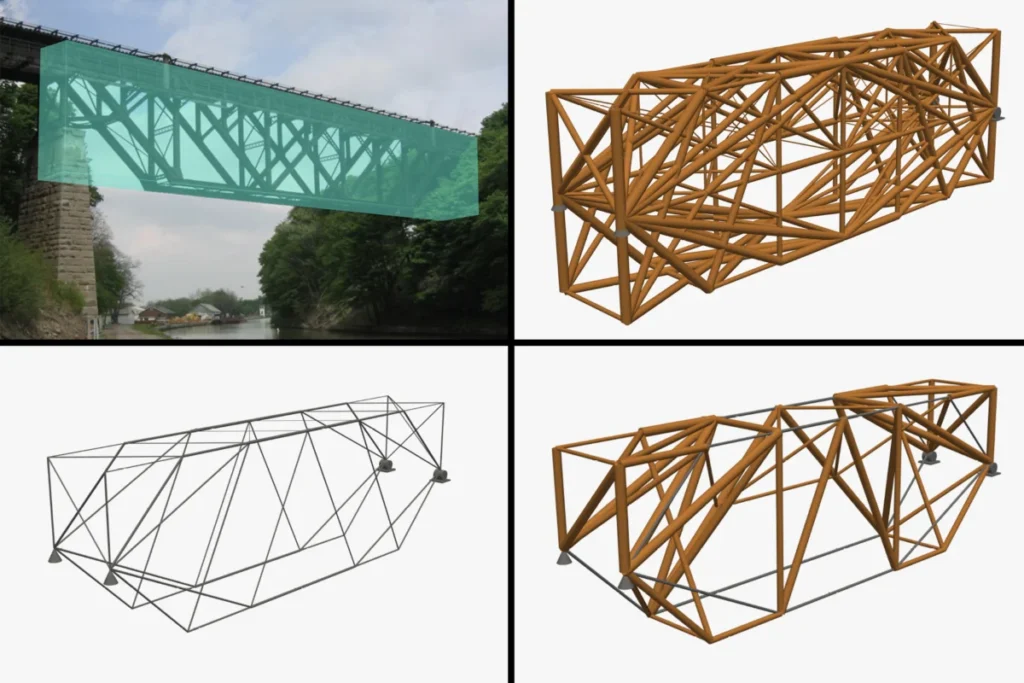
To validate their approach, the researchers compared structures designed using their framework with those generated by conventional topology optimization methods. The results highlighted dramatic differences in the final designs, fundamentally altering how the structures would be built. They used the Lockport “Upside-Down Bridge” near Buffalo, New York, as a case study, applying individual constraints—such as a minimum angle for part connections or minimum part sizes—to the bridge’s truss design. This enabled them to meticulously analyze the impact of each constraint on the resulting structural configurations.
Subsequently, they generated truss designs utilizing only wood, only steel, and a combination of wood and steel. This comparative analysis demonstrated how different material choices and design strategies offer distinct trade-offs between environmental impact and constructability.
“We observed how the system could design a bridge entirely from steel, but recognized that this might not be the most advantageous choice from a carbon emissions perspective,” Schemmer remarked. “Conversely, a bridge constructed solely from timber might not offer the requisite structural strength. However, by intelligently combining these materials, one can leverage timber for its lower carbon footprint and employ steel where enhanced strength is critical, thereby finding an optimal balance within the structure.”
From Research Labs to the Construction Site
The researchers acknowledge that their approach is more computationally demanding than some existing methods. However, they successfully ran the programs for their experiments on a standard MacBook Pro, suggesting its feasibility for most civil engineering firms.
“While the computational solution is indeed more intensive, there are numerous emerging tools that are making these complex problems increasingly manageable,” Schemmer noted. “This approach has historically been avoided by industry due to its perceived complexity, but we believe it now offers a practical pathway to solving problems involving variable constraints.”
With access to more substantial computational resources, the researchers are confident that their framework can be extended to accommodate a wider array of materials and to design significantly larger structures beyond homes, smaller buildings, and bridges.
Looking ahead, Professor Carstensen indicated that the team plans to construct scaled-down physical prototypes of structures designed by their model to further validate its predictive accuracy. They also aim to integrate additional constraints into their model to streamline its usability for civil engineers tasked with designing global infrastructure.
“As a structural engineer by training, I was never explicitly taught how to design for low-carbon outcomes,” Schemmer confessed. “To effectively address a challenge as immense as climate change, focusing on the built environment is a logical and impactful starting point. One of the most tangible contributions we can make is at the foundational stage of construction—the design phase—because it represents a fundamental control point. Many early design decisions can inadvertently lead to the use of superfluous materials.”
This pioneering research was supported by funding from the MIT Morningside Academy for Design.
Press Mentions and Further Developments
The groundbreaking work by the MIT researchers has garnered attention from industry publications. Tech Briefs, in a piece by Andrew Corselli, highlighted the development of a new building design model that could significantly reduce material usage in constructing buildings and bridges. Professor Josephine Carstensen was quoted in the publication, explaining the fundamental difference in their approach: “Traditional topology optimization essentially starts with a blank space and tries to figure out at each point in this blank space: ‘Should there be material,’ ‘should there not be material’ from an efficiency standpoint. Our approach populates the space with a bunch of lines that are instead candidates for ‘should there be material’ or ‘should there not be material.’ By using this line approach, we have the opportunity to have more control.” This emphasis on control over material placement, informed by constructability constraints, is a key differentiator of their innovation.
The researchers are actively pursuing further avenues to advance their work. A significant next step involves building physical, scaled-down structures based on the model’s designs. This empirical validation will be crucial in confirming the model’s predictions and demonstrating its real-world applicability. Additionally, the team intends to incorporate a broader range of constraints into the model, aiming to create an even more seamless and intuitive tool for civil engineers working on diverse infrastructure projects worldwide. The ultimate goal is to make low-carbon design principles an integral part of the engineering curriculum and practice, thereby equipping the next generation of engineers with the knowledge and tools to build a more sustainable future.