In 2022, global production of construction materials accounted for more than 7 percent of total carbon emissions, a significant contributor to the ongoing climate crisis. This staggering figure underscores the urgent need for innovative solutions within the building industry. While a powerful computational technique known as topology optimization has shown the potential to drastically reduce material usage in structural design—in some cases by as much as 90 percent, translating to multi-gigaton reductions in building emissions—its adoption has been largely confined to academic research and niche applications like 3D printing. The primary hurdle has been the practical constructability of these highly optimized, often complex designs, which often fall outside the realm of what engineers can realistically build within time and budget constraints.
Addressing this critical gap, researchers at the Massachusetts Institute of Technology (MIT) have unveiled a groundbreaking framework that promises to make topology optimization designs significantly more buildable. Described in a new paper published in the journal Automation in Construction, this innovative approach empowers users to impose specific constraints on algorithmically generated structures, thereby limiting their complexity and enhancing their feasibility for real-world construction projects.
Bridging the Gap Between Optimization and Practicality
For decades, topology optimization has been a subject of intense study, enabling engineers to devise the strongest possible structures with the least amount of material. This process typically begins with a defined design space and iteratively removes material, leaving only the most essential components to bear the intended loads. The resulting structures, while remarkably efficient from a material standpoint, often resemble intricate, web-like formations that pose significant challenges for conventional construction methods.
"The big question Josephine and I were asking is why isn’t industry using it?" stated Zane Schemmer, a PhD student in civil and environmental engineering and the first author of the paper. "What are the obstacles that prevent industry from designing things more efficiently, and how can we fill the gaps between research and real life?"
The MIT team’s framework directly tackles these obstacles by introducing a sophisticated layer of control over the optimization process. Users can now define parameters such as the maximum number of components that can converge at any given point in the design, or the minimum size of individual structural elements. This granular control ensures that the optimized designs are not only structurally sound but also amenable to standard construction practices.
A Multimaterial Approach to Sustainability
A significant advancement in the MIT researchers’ framework is its ability to design structures using multiple materials, a capability that has been a persistent challenge in the field of topology optimization. This multimaterial approach is crucial for maximizing sustainability, as it allows for the strategic deployment of different materials based on their properties, availability, and associated carbon footprints.
"A big aspect of sustainability going forward will be not only using less material, but also implementing materials efficiently based on considerations like where you are in the world, your access to materials, and each of their associated carbon costs," explained Schemmer.
The framework employs a class of algorithms known as mixed-integer programming, which are adept at making discrete decisions, such as selecting which material to use for a particular component or how to connect different parts of the structure. This ensures that the designs are not only optimized for load-bearing but also for practical assembly.
"You can’t have a part that’s 72 percent timber and 28 percent steel," Schemmer elaborated. "Instead, it says, ‘This truss or cable is going to be made out of this,’ and then based on that decision, how do we make sure all of these connections meet their strength standards?"
Furthermore, the system intelligently incorporates material properties into its design considerations. For instance, it recognizes that steel is effective for compressive loads in struts but less so for tensile loads in cables, and that timber has different performance characteristics. The model also offers more realistic representations of how parts connect in construction compared to simpler models often used in 3D printing.
"In 3D printing, the way things come together is easy," noted senior author Josephine Carstensen, MIT’s Gilbert W. Winslow (1937) Career Development Professor in Civil Engineering. "In construction, that’s not the case. If you’re building with timber there’s a certain rule set, versus steel has a different rule set."
Real-World Implications and Carbon Reduction Potential
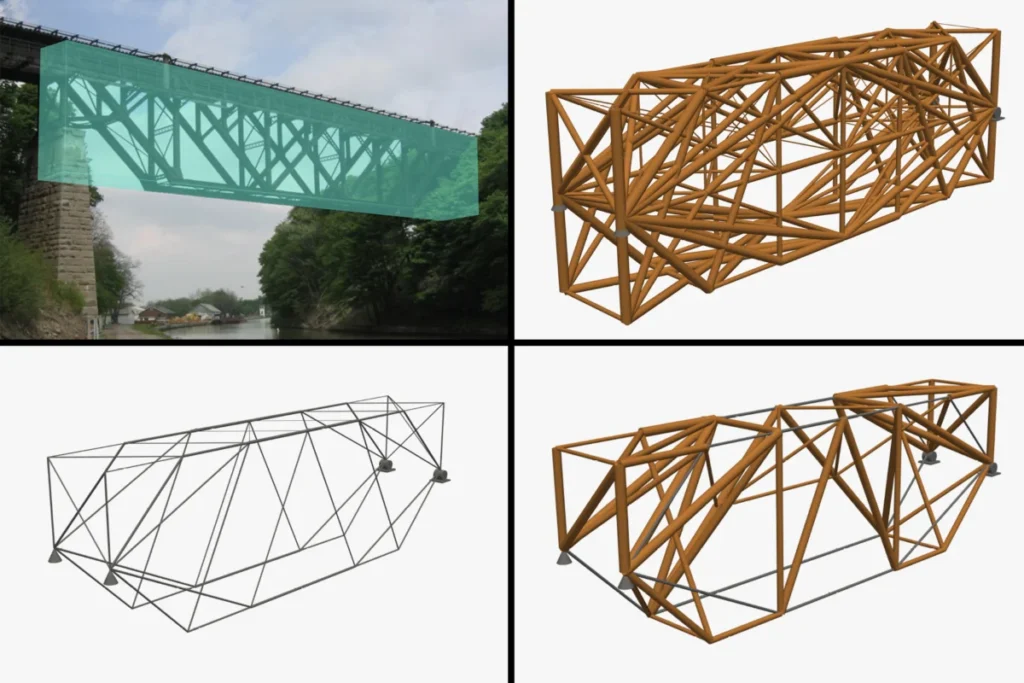
The researchers demonstrated the efficacy of their framework by designing various steel, wood, and multimaterial truss structures intended for load-bearing applications in buildings and bridges. Their findings illustrated how the application of different constructability constraints significantly altered the carbon emissions associated with the materials used.
"There’s an interplay between the materials you’re using, the constructability of designs, and the optimization of the structure," said Professor Carstensen. "You need to be able to address all three at the same time. That’s what we tried to do here."
The potential impact of this research is substantial. By enabling the widespread adoption of topology optimization in large-scale construction, the framework could lead to a dramatic reduction in the demand for raw materials, thereby decreasing energy consumption and greenhouse gas emissions throughout the lifecycle of built structures.
"In the literature, there’s sometimes been a disconnect between the carbon savings you can achieve on a computer and the realistic carbon savings you can achieve for built structures—especially when it comes to design technologies like topology optimization," Professor Carstensen observed. "The problem lies in the lack of constructability of designs. These designs have been perceived as too difficult to make with conventional methods, so they are never even attempted. That’s what is exciting about our approach: we can add constraints so that you will never be in a situation where the design that comes out is too hard to make."
A Step Towards a Greener Built Environment
The research team applied their methodology to a case study involving the Lockport "Upside-Down Bridge" near Buffalo, New York. By introducing specific constraints, such as minimum angles for part connections and minimum part sizes, they were able to analyze how each constraint influenced the final truss design. This detailed analysis highlighted the tangible differences between designs generated by conventional topology optimization and those produced by their enhanced framework, showcasing a transformation in how these structures could realistically be built.
Furthermore, the researchers explored designs for trusses made exclusively from wood, exclusively from steel, and combinations of both. This comparative analysis revealed the trade-offs involved, demonstrating how different material choices impact both environmental footprint and constructability.
"We saw how the system knew that you could design a bridge of pure steel, but that might not be best from a carbon standpoint," Schemmer recounted. "Or you could design a bridge out of purely timber, but that might not be the strongest. But these materials can work together, so you use timber for the carbon savings and steel where you need extra strength, and there’s a balance you can find in these structures."
Accessibility and Future Directions
While the MIT researchers acknowledge that their approach is computationally more demanding than some existing methods, they emphasize its practicality. They successfully ran their programs on a MacBook Pro, suggesting that the computational requirements are well within the reach of most civil engineering firms.
"It’s computationally a little tougher to solve, but there’s a lot of tools coming out nowadays that make these problems a lot more feasible," Schemmer stated. "This approach has been avoided by industry in the past, but now we think it’s a practical way to solve problems dealing with variable constraints."
The researchers envision their framework being scalable to handle a wider array of materials and significantly larger structures, including skyscrapers and extensive infrastructure projects, given sufficient computational resources.
Looking ahead, Professor Carstensen indicated that the team plans to build scaled-down physical structures based on their model’s designs to further validate its predictive accuracy. They also aim to integrate additional constraints into the model to streamline its usability for civil engineers tasked with designing global infrastructure.
"As a structural engineer by training, I was never taught how to design for low-carbon," Schemmer concluded. "To tackle a problem as big as climate change, addressing the built environment is a great place to start. One of the most tangible things we can do is work at the layer of construction, at the design stage, because that’s a fundamental step that we can control. There’s a lot of decisions we make early on that lead us to use extra material we don’t need."
The research was supported by the MIT Morningside Academy for Design, underscoring the institution’s commitment to fostering innovative solutions for critical global challenges. The development of this practical and robust topology optimization framework represents a significant stride towards a more sustainable and resource-efficient future for the construction industry.