The construction industry, a bedrock of global development and infrastructure, faces a significant environmental challenge: concrete, the world’s most utilized building material, is also one of the largest contributors to global carbon emissions. Annually, cement production, a key component of concrete, accounts for approximately 8% of global CO2 emissions. In pursuit of more sustainable construction practices, additive manufacturing, or 3D printing, has emerged as a promising innovation. This technology, which deposits concrete layer by layer, akin to a robotic icing dispenser, promises to revolutionize how we build by reducing waste and labor. However, a critical hurdle has persisted: the sophisticated, material-efficient designs conceived by computational tools have often been beyond the capabilities of current large-scale concrete printers. Now, a team of researchers at the Massachusetts Institute of Technology (MIT) has introduced a groundbreaking framework designed to harmonize these complex theoretical designs with the practical limitations of 3D printing hardware, paving the way for lighter, more efficient, and environmentally conscious construction.
Bridging the Design-Manufacturing Divide
At the heart of the challenge lies the field of topology optimization, a computational method employed by engineers to identify the most structurally sound design using the absolute minimum amount of material. These mathematically derived designs, often characterized by intricate, organic, and seemingly delicate forms, are optimized for strength and material efficiency. However, their complex geometries, such as sharp angles and delicate branching structures, frequently clash with the physical constraints of industrial-scale concrete printers. These machines, equipped with broad nozzles, possess limited maneuverability and require continuous printing paths to maintain structural integrity during the deposition process. This disconnect has meant that many of the most efficient, theoretically achievable designs remain unbuildable in practice, necessitating significant manual redesign and compromising potential material savings.
The MIT team’s novel framework, detailed in a recent publication in the journal Additive Manufacturing, directly addresses this long-standing chasm. By integrating the real-world fabrication constraints of concrete printers into the design optimization process itself, their approach generates designs that are not only computationally optimal but also manufacturable with minimal to no post-processing or manual intervention. This integrated methodology ensures that the design emerging from the computer is one that the printing machinery can execute, thereby unlocking the full potential of topology optimization for 3D-printed concrete structures.
"We were finding a lot of cracks you can fall through when it comes to translating these super-optimal designs into manufacturable designs," explains Hajin Kim-Tackowiak, a postdoctoral researcher in MIT’s Department of Civil and Environmental Engineering (CEE) and a co-first author of the study. "Those cracks were like chasms." The team’s work aims to eliminate these "chasms" by ensuring that theoretical perfection translates into tangible, buildable structures.
A Deep Dive into Fabrication Constraints
To meticulously identify and quantify the limitations of current concrete printing technology, the researchers actively participated in the Autodesk Research Residency Program. This collaboration provided them direct access to the operational expertise and equipment at Autodesk’s Technology Center in Boston, where large-scale 3D printers are utilized. Through hands-on engagement and direct feedback from the operators of these machines, the team pinpointed three paramount constraints that dictate the feasibility of printing complex concrete structures:
- Bead Thickness: The minimum width of the extruded concrete bead that the printer can reliably deposit without compromising its structural integrity or surface finish.
- Nozzle Turning Radius: The minimum radius of curvature the printer’s nozzle can achieve without risking material failure or print defects. Sharp turns are particularly problematic for the continuous flow of concrete.
- Continuous Printing Path: The necessity for the printer to maintain a single, unbroken line of deposition throughout the printing process to ensure layer adhesion and overall structural coherence.
These critical factors were then translated directly into mathematical rules and incorporated into the MIT researchers’ optimization framework. This approach fundamentally differs from previous methods, which typically involved optimizing a design first and then attempting to adapt it for manufacturing. Such traditional workflows often resulted in significant material waste and labor-intensive post-processing, sometimes taking days to complete.
In stark contrast, the MIT team’s framework can generate fully printable designs in approximately two minutes on a standard laptop. This remarkable speed was demonstrated when the researchers needed to slightly adjust the size of their test structure on the day of printing. A quick rerun of the optimization process yielded an updated, printable design within a mere five to ten minutes, showcasing the system’s agility and responsiveness to real-time adjustments.
"Reaching that speed at all is recent," notes Zane Schemmer, a PhD student in CEE and another co-first author of the study. The computational power required for this level of optimization, particularly using mixed-integer optimization techniques, was considered prohibitively complex and time-consuming until recently. "You go back five, 10 years ago, the solver we used, even three years ago, could not solve these problems," Schemmer elaborates. "This field has been avoided, because everyone thinks that’s not an avenue we can go down. But with new algorithms and resources, it’s becoming a way we can start to frame problems."
The Concrete Bridge: A Testbed for Innovation
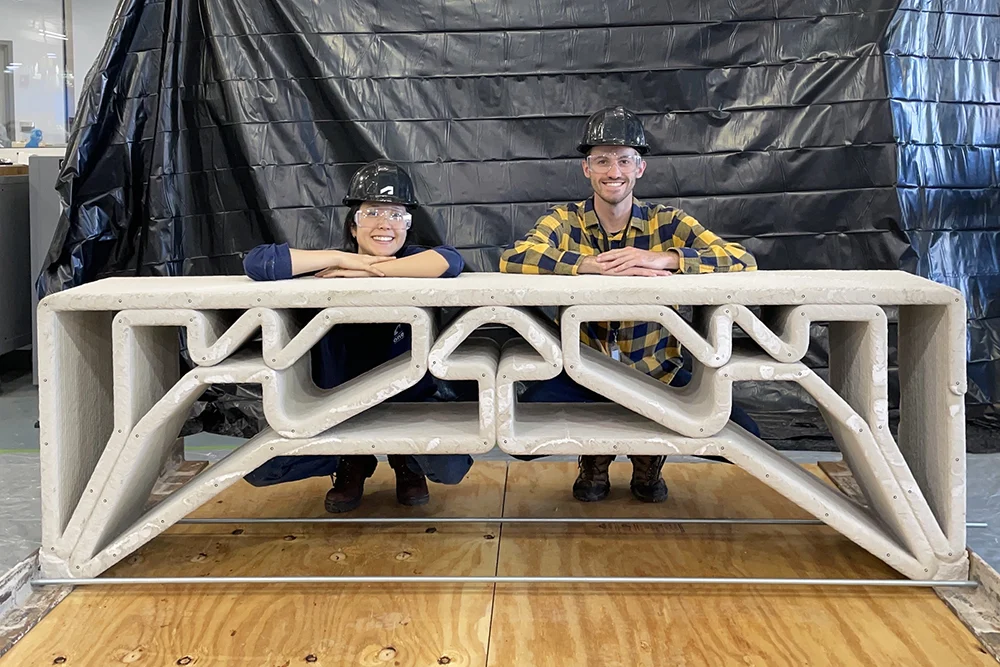
To rigorously validate their new framework, the MIT researchers embarked on printing a 2.3-meter-long concrete bridge at Autodesk’s facility. This scaled-down but substantial structure served as a real-world proving ground for their integrated design and manufacturing approach.
"The bridge took about 30 minutes to make and was built from off-the-shelf mortar," states Josephine Carstensen, the Gilbert W. Winslow (1937) Career Development Professor in Civil Engineering and the senior author of the paper. The choice of readily available mortar underscores the practicality and accessibility of the materials involved.
Following its fabrication, the approximately 900-pound bridge underwent rigorous load testing. The structure impressively supported over 2,000 pounds distributed across it, exhibiting virtually no measurable bending. These results closely aligned with the team’s computational simulations, providing strong evidence of the framework’s accuracy and the structural integrity of the printed design.
However, the load testing also yielded the study’s most significant and surprising revelation: the primary limiting factor in achieving even greater structural efficiency was not the inherent properties of the concrete itself, but rather the current capabilities of the printing hardware.
"What we found was our result was super over-engineered," Kim-Tackowiak observed. "From zero to 200,000 pounds, your design is entirely driven by these ‘can I build it or not’ constraints. And then, after 200,000 pounds, you can start to think about the physics." This finding implies that current printing technology dictates the design’s form and material usage to a much greater extent than the material’s strength characteristics, at least within the tested load ranges. Essentially, the "shape" dictated by the printer’s limitations prevented the design from reaching its absolute material-optimal state based purely on physics.
A Roadmap for Enhanced Printing Technology
The MIT framework’s ability to find the mathematically optimal design, while simultaneously accounting for physical limitations, offers a unique advantage: it allows researchers to precisely quantify the material cost associated with each hardware constraint.
"With mixed-integer optimization, we can find the global optimum, the best solution there is, as opposed to just a good solution," Carstensen explains. "Because we know we’re finding the best solution out there, we can also quantify: If we had a machine that could do other things, what would that mean for how much material we’re using?"
The analysis revealed that the width of the printed bead was the most influential factor in material consumption. The 4-centimeter bead used for the bridge, while standard for current printers, represented a significant opportunity for material reduction. The researchers’ calculations indicated that a printer capable of laying a 1-centimeter bead could potentially reduce material usage by as much as 76 percent, while still maintaining ample safety margins. This outcome was unexpected for the team. "I thought the continuous path would be the problem, the one that had the highest effect," Carstensen admitted. "But it wasn’t. It was the bead width."
This detailed quantification provides a clear roadmap for hardware manufacturers, highlighting specific areas where modest improvements in printer technology could unlock substantial gains in material efficiency and, consequently, significantly reduce the carbon footprint of concrete construction.
A key aspect of the bridge’s design, and a reason for its initial structural success, was that every component was subjected to compression. "With concrete, it’s really good when you push on it, really bad when you pull on it," Schemmer stated. "We’re able to guarantee that every piece of concrete that you see is in compression, there’s no part that’s being pulled on." This compression-only design is ideal for concrete’s material properties.
The efficiency gains extend beyond just material reduction. By eliminating the need for traditional formwork, which is labor-intensive and generates considerable waste, 3D printing offers significant advantages, especially for one-off or custom-shaped structures. Carstensen foresees immediate applications in disaster relief scenarios: "You can quickly put up new infrastructure without needing to make formwork."
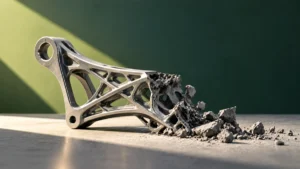
The bridge’s structural behavior after testing dramatically illustrated the principle of compression-only design. Despite withstanding over 2,000 pounds without faltering, the bridge fractured when a worker attempted to lift one corner to sweep underneath. This failure was not attributed to a flaw in the optimized design itself, but rather to the applied stress. The lifting action introduced tensile forces in parts of the bridge that were designed solely for compression, exposing concrete’s inherent weakness in tension. "It’s optimal in one way, but it’s definitely not optimal in every way," Kim-Tackowiak acknowledged.
This observation points to the team’s next research frontier: reinforced concrete. "We know a pure concrete structure is not necessarily going to be the most optimal thing, so we’re moving it more into the world we live in today, which is reinforced concrete," Kim-Tackowiak explained. However, integrating reinforcement, such as rebar, into the 3D printing process presents its own complex engineering challenges. "though working out how to feed rebar into a printed concrete structure, is proving its own challenge."
The research was supported by grants from the National Science Foundation and the MIT Center for Advanced Production Technologies. The study’s co-authors include Pittipat Wongsittikan, a PhD student in the MIT Building Technology Architecture program, and Jackson Jewett, who holds both MEng ’18 and PhD ’25 degrees from MIT and is a former MIT postdoctoral researcher. This interdisciplinary collaboration underscores the multifaceted nature of advancing sustainable construction technologies.
The implications of this research are far-reaching. By enabling the creation of lighter, stronger, and more material-efficient structures, this framework has the potential to significantly reduce the embodied carbon of buildings and infrastructure projects worldwide. Furthermore, by providing a clear, data-driven roadmap for improving 3D printing hardware, it can accelerate the adoption of this transformative technology, leading to faster construction times, reduced costs, and a more sustainable built environment for the future. The ability to translate complex mathematical designs into reality with greater fidelity promises to unlock new architectural possibilities and enhance the resilience of our infrastructure in the face of evolving environmental and societal needs.