In 2022, the global construction industry’s contribution to carbon emissions was substantial, accounting for over 7 percent of total global emissions. This stark figure, highlighted by the International Energy Agency (IEA), underscores the urgent need for innovation in how we design and build our infrastructure. A significant portion of these emissions stems from the sheer volume of materials used in constructing houses, commercial buildings, and vital infrastructure like bridges. However, a revolutionary technique known as topology optimization has long held the promise of drastically reducing material usage, with potential savings reaching up to 90 percent. This could translate into a multi-gigaton reduction in building-related carbon emissions, a monumental leap towards sustainability. Despite its immense potential, topology optimization has largely remained within the realm of academic research, primarily applied to niche applications such as 3D printing, rather than being adopted by engineers for large-scale construction projects. The primary barrier has been the inherent complexity of the designs generated by these algorithms, making them difficult to implement within the practical constraints of time and budget that define the real-world construction industry.
Now, a team of researchers at the Massachusetts Institute of Technology (MIT) has developed a groundbreaking framework designed to bridge this gap, making topology optimization designs significantly more constructible. This innovative approach, detailed in a new paper published in the journal Automation in Construction, empowers users to impose constraints on algorithmically generated structures, thereby limiting their complexity. The framework allows for precise control over design parameters, such as the maximum number of components that can converge at any given point and the minimum size of individual structural elements. Building upon previous advancements, this research also incorporates the ability to design structures using multiple materials, meticulously accounting for their distinct properties to efficiently distribute loads and define precise connection methods between components.
"There’s an intricate interplay between the materials you’re using, the constructability of the designs, and the optimization of the structure," explained senior author Josephine Carstensen, MIT’s Gilbert W. Winslow (1937) Career Development Professor in Civil Engineering. "You need to be able to address all three of these aspects simultaneously. That’s precisely what we aimed to achieve with this framework."
The MIT researchers demonstrated the efficacy of their approach by designing various steel, wood, and multi-material truss structures, commonly used to support loads in buildings and bridges. Their experiments revealed that the carbon emissions associated with material selection fluctuated significantly when different constructability constraints were applied. The team expresses hope that their framework will propel topology optimization from a theoretical concept to a widely adopted tool in real-world construction practices.
"In academic literature, there has sometimes been a disconnect between the theoretical carbon savings achievable on a computer and the actual, realistic carbon savings that can be realized in built structures, particularly when employing design technologies like topology optimization," Carstensen elaborated. "The fundamental problem has been the perceived lack of constructability of these designs. They’ve often been viewed as too intricate to fabricate using conventional methods, leading to them being dismissed before even being considered. What makes our approach so exciting is its ability to introduce constraints that ensure the generated design will never be prohibitively difficult to build."
The research paper also credits first author Zane Schemmer, a doctoral student in civil and environmental engineering at MIT, for his significant contributions to this pioneering work.
Revolutionizing Structural Design: The Power of Topology Optimization
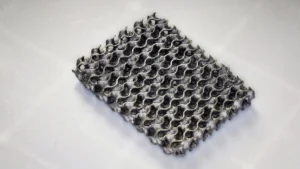
Topology optimization, a computational technique that has been in development for decades, leverages computer algorithms to determine the most efficient distribution of material within a given space. The objective is to create structures that possess the greatest possible strength while minimizing weight. Historically, the resulting designs have often resembled complex, web-like formations, presenting considerable challenges for even the most skilled engineers to translate into tangible structures.
"A central question that Josephine and I frequently discussed was, ‘Why isn’t the industry embracing this technology?’" Schemmer recalled. "We sought to identify the obstacles preventing the industry from adopting more efficient design methodologies and to determine how we could effectively bridge the gap between academic research and practical application."
In recent years, a growing number of researchers have focused on developing methods to enhance the user-friendliness of topology optimization. For their study, Schemmer and Carstensen aimed to synthesize these advancements and introduce novel capabilities, such as the creation of designs that integrate multiple materials – a challenge that has historically plagued the field.
"A critical aspect of future sustainability will involve not only minimizing material consumption but also implementing materials strategically, considering factors like geographic location, material accessibility, and the specific carbon footprint of each material," Schemmer explained.
To construct their framework, the researchers employed a class of mathematical equations known as mixed-integer algorithms. These algorithms are instrumental in making binary decisions, such as selecting materials for different components or determining how elements will connect.
"You can’t have a structural component that is simultaneously 72 percent timber and 28 percent steel," Schemmer illustrated. "Instead, the algorithm makes a definitive choice: ‘This particular truss or cable will be constructed from material X.’ Based on that decision, the system then ensures that all subsequent connections meet the required strength standards."
The framework’s decision-making process also takes into account the intrinsic properties of various materials. For instance, while steel is excellent for supporting compressive loads in struts, it is unsuitable for cables under tension. The model incorporates a more realistic representation of how different parts connect, a refinement that distinguishes it from previous approaches.
"In the context of 3D printing, the assembly of components is relatively straightforward," Carstensen noted. "However, in traditional construction, this is far from the case. If you’re working with timber, there’s a specific set of rules governing connections, and these differ significantly from the rules for steel construction."
Users can further tailor the complexity of their designs by specifying parameters such as the maximum number of connections allowed at each joint and the minimum angle between connected components. The model also enforces minimum size limits for individual parts, further enhancing the practicality of the generated designs.
"Presenting contractors with highly intricate and complex designs can be prohibitively challenging, as their construction would be exceptionally difficult," Schemmer observed. "Often, contractors will decline to undertake projects that present such significant buildability hurdles from the outset."
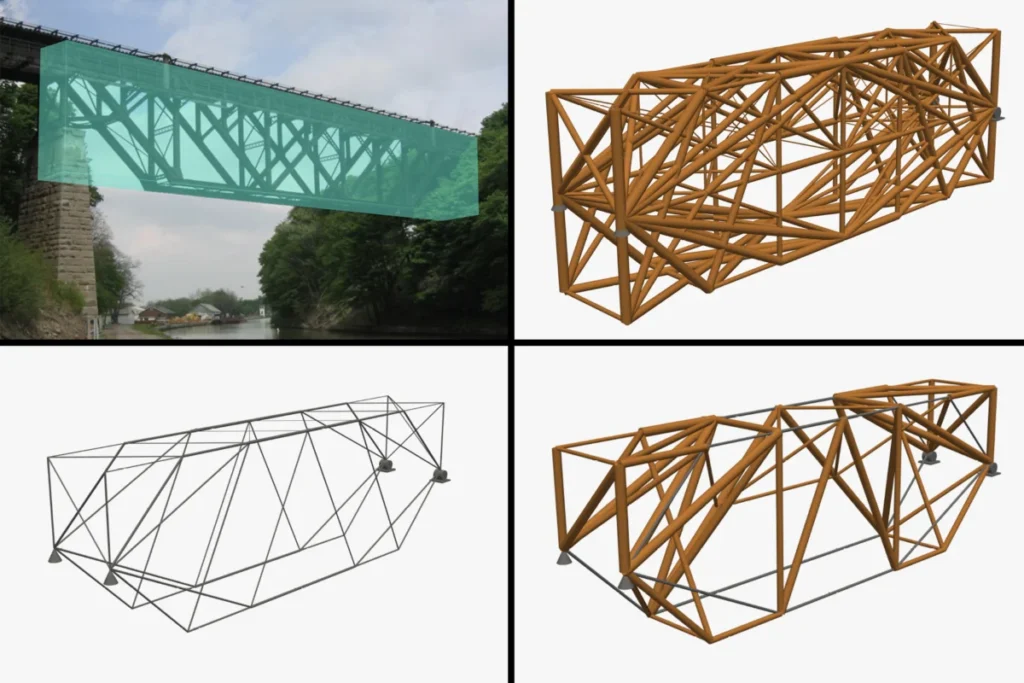
The researchers conducted a comparative analysis of structures designed using their novel approach versus those created with conventional topology optimization methods. This comparison revealed dramatic differences in the final designs, fundamentally altering how the structures would be constructed. As a case study, they applied individual constraints – such as a minimum angle for part connections or minimum part sizes – to the truss design of the Lockport "Upside-Down Bridge" near Buffalo, New York. This detailed analysis allowed them to understand the specific impact of each constraint on the resulting structural configurations.
Finally, they generated truss designs utilizing only wood, only steel, and a combination of wood and steel. These simulations highlighted the trade-offs inherent in different material choices, demonstrating the balance between environmental impact and constructability for various project scenarios.
"We observed how the system could identify the possibility of designing a bridge entirely from steel, but that this might not be the most optimal solution from a carbon emissions perspective," Schemmer stated. "Conversely, a bridge constructed entirely from timber might not offer the required structural strength. However, by integrating these materials, one can leverage timber for its carbon savings while utilizing steel for enhanced structural integrity where it’s most needed, thereby achieving a balanced and efficient structural design."
Bridging the Gap: From Research Labs to Construction Sites
The researchers acknowledge that their approach demands more computational power than some other methods. However, they successfully executed their experiments using a standard MacBook Pro, suggesting that the framework is practically feasible for most civil engineering firms.
"While it is computationally more intensive to solve, there are numerous emerging tools available that are making these types of problems significantly more manageable," Schemmer noted. "This approach has historically been bypassed by the industry, but we believe it now presents a practical solution for addressing problems with variable constraints."
With access to greater computational resources, the researchers envision their framework being applied to a wider array of materials and to significantly larger structures beyond homes, small buildings, and bridges.
Looking ahead, Carstensen indicated that the team plans to construct scaled-down physical models based on the designs generated by their framework. This will serve to further validate the model’s predictions and assess its real-world performance. They also intend to incorporate additional constraints into their model, aiming to create an even more seamless user experience for civil engineers tasked with designing the world’s infrastructure.
"As a structural engineer by training, I was never explicitly taught how to design for low-carbon impact," Schemmer confessed. "To effectively tackle a challenge as immense as climate change, addressing the built environment is an ideal starting point. One of the most tangible actions we can take is to focus on the construction phase, specifically at the design stage, as this is a fundamental control point. Many early design decisions can inadvertently lead to the use of unnecessary materials."
This pioneering research was generously supported by the MIT Morningside Academy for Design.
Implications for the Future of Sustainable Construction
The development of this MIT framework represents a significant step forward in making topology optimization a practical tool for the construction industry. By addressing the critical issue of constructability, the research team has the potential to unlock substantial reductions in material usage and, consequently, carbon emissions across a wide range of construction projects. The ability to incorporate multiple materials with varying properties, while simultaneously adhering to practical building constraints, offers a nuanced approach to sustainable design that balances environmental responsibility with structural integrity and economic feasibility.
The implications of this work extend beyond mere material savings. More efficient designs can lead to faster construction times, reduced waste on-site, and potentially lower overall project costs, making sustainable building practices more accessible. As the world grapples with the escalating impacts of climate change, innovations that directly target the built environment, responsible for a substantial portion of global emissions, are paramount. This research provides a clear pathway for engineers and architects to design structures that are not only aesthetically pleasing and structurally sound but also fundamentally more sustainable. The broader adoption of such tools could catalyze a paradigm shift in how we conceive, plan, and execute construction projects, paving the way for a more resilient and environmentally conscious built future. The MIT team’s commitment to further validation through physical prototypes and the incorporation of additional design constraints signals a dedication to ensuring that this promising technology can be seamlessly integrated into the daily workflows of civil engineers worldwide.