Machine vision systems have profoundly reshaped modern manufacturing, ushering in an era of unprecedented precision and efficiency in the inspection process. These sophisticated optical systems far surpass human capabilities, offering superior speed and reliability while consistently detecting minute defects that would be imperceptible to the human eye. The integration of machine vision has become a cornerstone of quality control, enabling manufacturers to achieve higher standards, reduce waste, and accelerate production cycles. However, as these automated systems become more complex and critical to operational integrity, a fundamental question emerges: who inspects the inspectors? For automated inspection systems to deliver their maximum potential and ensure unwavering quality, they must possess the intrinsic ability to monitor themselves, verify their own functionality, and signal any deviations from optimal performance.
The paradigm shift towards Industry 4.0 and smart factories necessitates a comprehensive strategy for testing the inspection process itself. Manufacturers cannot afford a scenario where a critical vision system malfunctions undetected, allowing faulty parts to proceed down the production line. Such oversights can lead to catastrophic consequences, ranging from costly product recalls and warranty claims to severe reputational damage and potential safety hazards for end-users. To mitigate these risks, engineers must possess a profound understanding of the vision system’s inherent capabilities, the precise parameters governing the inspection process, and the far-reaching ramifications should any step in that process fail. This layered approach to quality assurance extends beyond merely deploying advanced technology; it demands a proactive, self-validating framework embedded within the automation itself.
The Kistler KVC 621 SE: A Blueprint for Self-Checking Automation
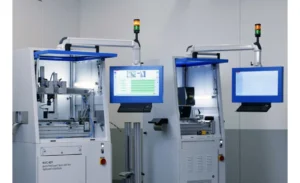
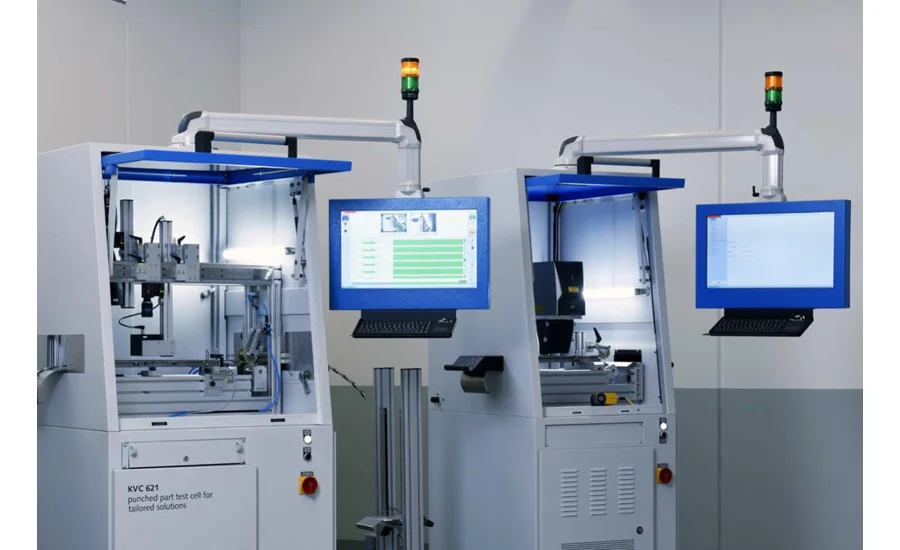
Illustrating the vanguard of self-checking machine vision technology is Kistler’s KVC 621 SE optical inspection system. This compact yet powerful automated solution stands as a testament to the advancements in integrated quality assurance, meticulously examining punched metal components for both dimensional accuracy and surface imperfections, such as scratches or dents. Operating at an astonishing rate of 4,000 parts per minute, the KVC 621 SE showcases the high-speed demands of modern production environments, where maintaining accuracy at such throughputs is paramount. The system’s design incorporates up to three camera stations, strategically positioned to capture comprehensive visual data of each part from multiple angles, ensuring no defect goes unnoticed.
The versatility of the KVC 621 SE extends to its part handling capabilities. Components can be presented to the cameras through a variety of methods tailored to specific production flows. Vibratory conveyors or belt conveyors efficiently transfer parts onto an inclined plane or a rotary plate, ensuring consistent orientation for inspection. For more intricate handling requirements or to accommodate complex part geometries, the system can be further augmented with servo axes and robotic manipulators, providing unparalleled flexibility in adapting to diverse manufacturing challenges. This modularity ensures that the inspection process can be seamlessly integrated into existing production lines, minimizing disruption while maximizing efficiency.
At the heart of the Kistler system’s analytical prowess is its proprietary KiVision image processing software. This sophisticated platform is equipped with an extensive suite of tools and ready-made macros, empowering engineers to execute precise measurements and conduct highly complex surface inspections. Leveraging high-performance subpixel algorithms, the software achieves measurement accuracies in the micron range, a level of detail crucial for industries where even microscopic deviations can compromise product integrity. Beyond mere detection, KiVision provides robust statistical analysis of inspected components, generating comprehensive quality reports that offer invaluable insights into process performance. These reports not only document compliance but also serve as a critical feedback loop for continuous process improvement, allowing manufacturers to identify trends, anticipate potential issues, and optimize production parameters proactively.

Integrated Process Reliability Through PLC Control
The KVC 621 SE’s exemplary process reliability stems from its tightly integrated design, engineered to guarantee that every single part undergoes thorough inspection, even under the most demanding cycle rates. A Programmable Logic Controller (PLC) serves as the central nervous system, meticulously orchestrating the communication and operation between the cameras and the image processing software. The PLC initiates each individual inspection step, from the precise timing of image acquisition to the seamless transfer of data and the subsequent evaluation of the captured images. Crucially, the PLC is also tasked with continuously monitoring the communication pathways between all individual components of the inspection system. For instance, upon successfully capturing an image, the camera transmits a confirmation signal to the PLC, which then verifies the reception and subsequent transmission of that image data to the processing software. This continuous handshake protocol forms the foundation of the system’s self-monitoring capabilities.
A common challenge in high-speed data processing, familiar to any computer user, involves parallel processes that can strain system resources. In the context of machine vision, this can manifest if the camera delivers a new inspection image before the processing of the previous image has been fully completed. Such a scenario can place additional, unexpected strain on the software, potentially leading to delays or incomplete analyses. This is where the PLC’s intelligent oversight becomes indispensable. The PLC is programmed to detect such discrepancies; if the expected feedback — confirmation of image processing completion — is not received within a defined timeframe, it registers a critical anomaly. In response, the PLC immediately halts the entire system and issues a clear, detailed error message to the operators, crucially including the identified cause of the error. This immediate, precise diagnostic capability is vital for minimizing downtime, preventing further quality issues, and enabling swift corrective action by human intervention.
Another frequently encountered source of error, particularly when inspecting punched parts produced in continuous strips, relates to the physical removal of faulty components. Typically, a stamp mechanism is employed to eject defective parts from the strip. To ensure the integrity of this critical step, Kistler’s system incorporates multiple layers of sensor-based verification. Motion sensors are strategically deployed to monitor the precise up-and-down movement of the stamp, verifying its complete actuation and end position. Complementing this, photoelectric sensors are utilized to provide definitive confirmation that the faulty part has indeed been physically separated from the strip. This dual-sensor approach addresses a common pitfall: a stamp stroke does not inherently guarantee part removal, as a part could potentially become stuck or misaligned. By confirming both the mechanical action and the physical outcome, the system ensures that no defective component inadvertently continues down the production line.
Designing for Inherent Reliability: The Role of FMEA
The successful implementation of automated inspection systems, particularly those with self-monitoring capabilities, necessitates a rigorous design process that proactively addresses potential error sources. As the level of automation and system complexity increases, identifying and mitigating these error sources becomes progressively more challenging. To ensure a smooth, reliable, and ultimately self-validating process, Kistler, like many leading manufacturers, integrates a comprehensive Failure Modes and Effects Analysis (FMEA) during the initial design phase.
FMEA is a structured, systematic approach for identifying potential failures within a system, process, or design. During this analysis, engineers meticulously evaluate every conceivable source of error and predict their potential effects on the overall inspection process. This includes considering component failures, software glitches, environmental factors, and human interaction points. For each identified failure mode, the FMEA assesses its severity (impact), occurrence (likelihood), and detection (ability to identify it before it leads to a defect). Based on this rigorous evaluation, proactive strategies are then developed to prevent these failures from occurring, or at least to detect them early and minimize their impact. This might involve specifying higher-grade components, implementing redundant systems, refining software algorithms, or integrating additional sensors and diagnostic routines, much like those seen in the Kistler KVC 621 SE.

The integration of FMEA is not merely a best practice; it is often a mandatory requirement in highly regulated industries such as automotive (e.g., IATF 16949), aerospace, and medical devices, where the consequences of product failure are severe. By embedding FMEA into the design process, manufacturers ensure that quality is built into the system from the ground up, rather than merely inspected at the end. This proactive approach significantly reduces the likelihood of costly rework, warranty claims, and potential recalls, while simultaneously enhancing overall product safety and reliability. The insights gained from FMEA also feed directly into the development of robust control plans, which define the methods for monitoring and controlling process characteristics to minimize variation and ensure consistent quality over time.
Broader Impact and Future Trajectories
The evolution of self-monitoring machine vision systems, epitomized by solutions like the Kistler KVC 621 SE, holds profound implications for the manufacturing landscape. Economically, these systems drive significant reductions in operational costs by minimizing scrap rates, eliminating manual inspection labor, and drastically cutting down on rework and warranty expenses. The ability to guarantee zero-defect output for critical components translates directly into enhanced brand reputation and competitive advantage. For industries where safety is paramount, such as automotive brake components, aerospace fasteners, or medical implants, the assurance provided by a self-validating inspection system is invaluable, preventing potentially catastrophic failures and saving lives.
The global machine vision market, already valued at tens of billions of dollars, is projected to experience substantial growth in the coming years, driven largely by the escalating demand for automation, stringent quality control standards, and the continued adoption of Industry 4.0 principles. Within this growth, the demand for self-diagnostic and self-correcting capabilities will become a key differentiator. Future advancements are likely to see even deeper integration of Artificial Intelligence (AI) and Machine Learning (ML) into these systems. AI could enable predictive maintenance for the vision systems themselves, anticipating component failures before they occur, or allow for adaptive inspection parameters that automatically adjust to subtle variations in raw materials or environmental conditions.
The increasing connectivity of smart factory environments will also bring cybersecurity to the forefront, requiring robust protocols to protect inspection data and system integrity. Furthermore, the role of data analytics will expand, moving beyond simple quality reports to identify systemic issues across entire production lines, optimizing not just individual inspection points but the entire manufacturing ecosystem. Human operators, rather than being replaced, will evolve into supervisors of these intelligent systems, interpreting complex data, validating AI-driven insights, and intervening only when truly necessary, thereby leveraging human intelligence for higher-level problem-solving and strategic decision-making.
The trajectory of machine vision is clear: from merely detecting defects, these systems are evolving to proactively manage and validate their own inspection processes. This shift from passive inspection to active, intelligent self-monitoring is not just an incremental improvement; it represents a fundamental redefinition of quality assurance in the era of advanced manufacturing, promising unparalleled levels of reliability, efficiency, and safety across industries.