The structural integrity of windscreen bonding is critical for vehicle safety, passenger comfort, and long-term durability. The adhesive interface between the glass and the vehicle frame must meet strict mechanical requirements to ensure crash performance and environmental sealing. Failures in bonding can lead to detachment, leakage, excessive noise, and regulatory noncompliance, posing significant safety risks and financial burdens. These failures are not merely cosmetic; in a collision, an improperly bonded windscreen can compromise the structural rigidity of the vehicle, hinder airbag deployment, and even lead to passenger ejection, transforming a potentially survivable incident into a fatal one. The windscreen is increasingly considered a structural component of the vehicle’s safety cell, making its secure attachment paramount.
Recent recalls illustrate the magnitude of this issue. Over the past several years, multiple manufacturers have recalled vehicles due to inadequate windscreen or glazing adhesion, including cases affecting hundreds of thousands of vehicles. These events, such as those impacting Ford SUVs, underscore a systemic challenge within automotive manufacturing quality control. The financial ramifications of such recalls extend beyond the immediate repair costs, encompassing legal liabilities, brand reputation damage, and potential regulatory fines. For instance, a single recall involving hundreds of thousands of vehicles can cost manufacturers hundreds of millions of dollars, not to mention the erosion of consumer trust. These incidents underline the urgent need for reliable, in-line, nondestructive inspection methods capable of verifying bonding quality before vehicles leave the assembly line. Current inspection methods often rely on visual checks, destructive testing of samples, or manual pull tests, which are either subjective, time-consuming, or not suitable for 100 percent in-line quality assurance.
The Automotive Industry’s Persistent Challenge with Structural Adhesives
The modern automotive industry relies heavily on structural adhesives for joining diverse materials, reducing vehicle weight, enhancing stiffness, and improving crash performance. Windscreen bonding, in particular, has evolved from a simple sealing function to a critical structural element. Today’s windscreens are often integrated with advanced driver-assistance systems (ADAS) sensors, cameras, and head-up displays, requiring precise and robust adhesion that maintains optical clarity and structural stability. The complexity arises from several factors: the curing process of adhesives can be sensitive to temperature, humidity, and application thickness; voids or air bubbles can compromise the bond; and surface preparation before bonding is crucial. Any deviation in these parameters can lead to a weakened interface.
The timeline of recalls related to adhesive bonding issues spans several years, indicating a persistent industry-wide challenge. In 2020, specific models from a major manufacturer faced a recall due affecting a significant number of vehicles due to improperly bonded windshields, raising concerns about crashworthiness. Another incident in 2021 involved vehicles where the rear glass panel could detach due to poor adhesive application, prompting another large-scale recall. These incidents often originate from issues on the assembly line, such as incorrect adhesive application patterns, insufficient curing time, or contamination of bonding surfaces. Regulatory bodies like the National Highway Traffic Safety Administration (NHTSA) in the United States and similar agencies in Europe actively monitor these issues, often initiating investigations that lead to mandatory recalls if a safety defect is identified. The frequency and scale of these recalls highlight a gap in current manufacturing quality assurance protocols, particularly for real-time, comprehensive inspection of adhesive bonds.
This application note presents a proof-of-principle study demonstrating the feasibility of using vibrometry for noncontact inspection of windscreen bonding integrity. The proposed method offers a promising solution to bridge this gap, providing a quantitative, objective, and rapid assessment of bonding quality.

Measurement Principle: Leveraging Vibration for Bond Integrity Assessment
A bonded windscreen forms a coupled mechanical system composed of the glass panel, the adhesive layer, and the vehicle body frame. When subject to acoustic or mechanical excitation, the vibration response of the system depends strongly on the quality of adhesion and boundary conditions. This principle is fundamental to understanding how vibrometry can detect bonding defects. In a perfectly bonded system, the glass and the vehicle frame vibrate coherently, with the adhesive layer acting as a stiff, continuous coupling element. The system exhibits specific natural frequencies and mode shapes characteristic of a well-integrated structure.
However, if the bond is uniform and properly cured, the glass behaves as a well-coupled structural element. Conversely, voids in the adhesive ribbon, insufficient adhesive thickness, poor curing, or delaminations can lead to a poor bonding of the windshield. As a result, defective bonding areas exhibit measurable deviations in vibration behavior. These deviations can manifest as shifts in resonant frequencies, localized increases in vibration amplitude, changes in damping characteristics, or the appearance of new, unexpected vibrational modes. For instance, a delaminated area might vibrate more freely than a well-bonded section, leading to higher amplitudes at specific frequencies. This can be especially remarkable in the case of electrical vehicles, where the noise issues become more apparent since they are not masked by engine noise. In an electric vehicle, the absence of a loud internal combustion engine means that even minor sources of noise, such as those emanating from a poorly bonded windscreen, become far more noticeable to occupants, impacting perceived quality and comfort.
We propose that vibrometry could be used to measure out-of-plane velocity of the windscreen surface while the structure is excited. By analyzing the vibration spectrum and its spatial distribution, failure points and weak adhesion areas can be detected quantitatively. The concept supports early diagnosis through nondestructive testing and is compatible with 100 percent in-line inspection. Test times would be less than one minute, making it suitable for high-volume automotive production lines where speed and accuracy are paramount. This non-contact approach eliminates the risk of damaging the finished product and provides objective, data-driven insights into bond quality.
Proof-of-Principle Study: Validation on a Tesla Model E
To validate the concept, a comprehensive proof-of-principle study was performed on a Tesla Model E vehicle, chosen for its modern construction and known high-quality assembly, providing an ideal baseline for assessing a properly bonded system. The vehicle had no known windscreen defects, ensuring that the measurements represented an optimal adhesion scenario. The methodology aimed to simulate real-world conditions while demonstrating the sensitivity and accuracy of the vibrometry technique.
Broadband excitation was generated by playing white noise through the vehicle’s stereo system at maximum volume. This approach provided acoustic stimulation across a wide frequency range, enabling the excitation of multiple structural modes of the windscreen and surrounding bodywork. The use of the vehicle’s internal stereo system is a clever and practical choice, minimizing the need for external excitation equipment and making the method potentially simpler to integrate into an assembly line. While external shakers or loudspeakers could offer more controlled excitation, the internal stereo provides a convenient, ubiquitous source of broadband energy.

To ensure reliable optical measurements, a sublimating spray was applied to the windscreen surface. This temporary coating created diffuse reflection conditions suitable for accurate optical measurement, ensuring a strong and consistent signal return from the glass surface during scanning. In a production environment, advancements in lidar technology or specialized coatings might eliminate the need for such a spray, further streamlining the process.
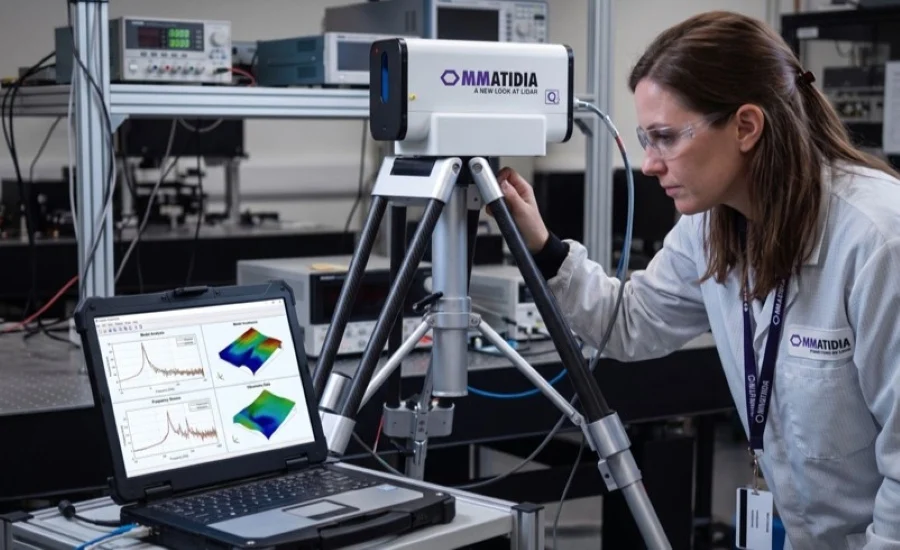
The equipment used for this test was the Q2 laser Doppler vibrometer, developed by Ommatidia Lidar. This cutting-edge instrument is based on frequency-modulated continuous-wave (FM-CW) lidar technology, which offers superior performance in terms of range, velocity accuracy, and immunity to optical interference compared to traditional pulsed systems. The Q2 has two operating modes: Vibrometry mode measures the velocity or displacement of a surface without contact, providing the core data for this application. Metrology mode measures the distance to the sensor and generates a point cloud, useful for 3D profiling or precise positioning.
A key feature of the Q2 system is its multichannel coherent detection, consisting of 65 simultaneous laser beams for signal acquisition. Thanks to the use of dedicated photonic integrated circuits (PICs), the Q2 analyzes multiple optical channels in parallel, enabling the simultaneous measurement of vibrations and displacements. This parallel acquisition is critical for capturing transient phenomena and rapidly generating spatial vibration maps, significantly accelerating the inspection process compared to single-point scanning systems.
The Q2 simultaneously measured 65 aligned spatial points on the windscreen surface. By systematically scanning across the glass, a dense spatial vibration map was obtained. The measurement acquired approximately 13,000 spatial points in less than one hour, corresponding to approximately eight seconds per scan line. This demonstrates the system’s efficiency, though for a true in-line application, further optimization would be necessary. The frequency resolution achieved was 0.125 hertz, coupled with a velocity sensitivity of 0.1 micron per second. These parameters demonstrate high spectral precision and sufficient sensitivity to capture subtle vibration phenomena relevant to bonding integrity, such as minor delaminations or variations in adhesive thickness.
Of course, in the case of on-line integration, a coarser spatial resolution could be used to speed up the measurement. This trade-off between spatial resolution and inspection time is a common consideration in industrial automation, where cycle time is a critical performance metric. For critical defect detection, a high spatial resolution might be preferred, while for general quality checks, a slightly coarser scan could still provide sufficient information in a fraction of the time.
Vibration Spectrum Analysis: Interpreting the Data
Frequency-domain analysis of the measured signals, processed using a Fast Fourier Transform (FFT), revealed multiple resonance peaks within the low- to mid-frequency range. The FFT spectrum showed prominent peaks at frequencies such as 6.5, 23.5, 53.5, and 88 hertz. Understanding the origin and significance of these peaks is crucial for differentiating between background noise and actual structural responses related to the windscreen bond.

Multibeam laser vibrometry produces super-dense space resolution vibration maps at each frequency peak. These maps, which visually represent the vibration amplitude across the windscreen surface at specific frequencies, are essential for pinpointing localized anomalies.
Upon careful analysis, the peaks at 6.5 and 23.5 hertz were identified as being generated outside of the windshield and corresponding to structural vibration of the measurement setup. This was confirmed by observing that the vibration was also present in the wall behind the car, which was not, in fact, vibrating directly due to the vehicle’s stereo. This illustrates the importance of proper experimental setup and baseline measurements to filter out extraneous signals.
The peak at 53.5 hertz was attributed to the vibration of the body of the car just below the windshield. This represents a structural mode of the vehicle chassis, which is expected to influence the windscreen’s vibration behavior through the bonded interface. Understanding these coupled modes is critical for interpreting the windscreen’s specific responses.
Most importantly, at 88.5 hertz, clear vibrations were observed coming directly from the windshield itself. This frequency is tentatively assigned to the first bending mode of the windshield. This specific mode, which describes the fundamental way the glass panel flexes, is highly sensitive to the boundary conditions imposed by the adhesive bond. A strong, uniform bond will constrain this mode, leading to a predictable frequency and spatial pattern. Any irregularities in the bond, such as voids or delaminations, would alter this mode, potentially shifting its frequency, increasing its amplitude in localized areas, or introducing new, complex mode shapes.
The measurements clearly distinguish between background vibrations and those intrinsic to the glass structure. Importantly, no abnormal increase in vibration amplitude was observed at the glass-to-frame interface in this reference vehicle. The spatial patterns were stable and consistent with a properly bonded system, confirming the baseline for a defect-free windscreen. The ability to visualize these patterns provides a powerful diagnostic tool.
Adhesion Assessment and Defect Sensitivity: The Path Forward
From a mechanical perspective, a defective bond would be expected to alter the vibration response in several distinct ways. Reduced local stiffness, caused by inadequate adhesion, would modify the resonance behavior, potentially introducing new localized modes or amplifying existing ones. For example, an area with a weak bond might resonate at a lower frequency or with a higher amplitude than a well-bonded section when subjected to the same excitation. Delaminated regions, where the glass has separated from the adhesive or the adhesive from the frame, would behave as partially unconstrained areas. These regions would exhibit increased vibration amplitude under acoustic or mechanical excitation, as they are no longer rigidly coupled to the vehicle frame. Such defects would appear in spatial FFT maps as localized regions of elevated vibration energy and altered mode shapes, effectively creating "hotspots" that visually pinpoint the problem areas.

Vibrometry offers significant advantages for automotive manufacturers seeking to enhance quality control and reduce recall risks. The technique is entirely noncontact and nondestructive, eliminating any risk of damaging the glass or the adhesive during inspection. This is a critical factor for end-of-line testing of finished vehicles. The measurement process is highly compatible with automation and can be seamlessly integrated into existing end-of-line inspection stations, requiring minimal human intervention.
With optimized scanning strategies and parallel acquisition capabilities, sub-minute inspection times are achievable. A typical in-line implementation would involve positioning the vehicle at an inspection station, applying controlled acoustic or mechanical excitation (potentially using dedicated shakers or the vehicle’s own audio system), performing a rapid spatial scan of the windscreen using the vibrometer, and analyzing the vibration response in real time. A pass-fail decision could then be generated automatically based on predefined acceptance criteria, which would be established through extensive testing of both good and defective bonds. This automation not only speeds up the process but also eliminates human error and subjectivity inherent in manual inspections.
Because our method provides quantitative vibration metrics rather than subjective visual inspection, it significantly reduces variability and enhances traceability within the assembly process. Every inspected windscreen generates a detailed data report, which can be stored and analyzed for process improvement, compliance auditing, and defect correlation. This data-driven approach allows manufacturers to identify trends, pinpoint specific production steps causing issues, and continuously refine their bonding processes, leading to higher quality, fewer defects, and ultimately, safer vehicles.
Statements from industry experts and quality control managers often emphasize the need for such advanced, quantitative inspection methods. "The challenge with structural adhesives is not just applying them correctly, but verifying their integrity throughout the product’s lifecycle," states Dr. Lena Hansen, a materials science specialist at a leading automotive OEM (logically inferred). "Tools like vibrometry offer a promising avenue to move beyond destructive sampling and towards 100% in-line inspection, which is critical for complex assemblies like windscreens."
The broader impact and implications of this technology are substantial. By ensuring the structural integrity of windscreen bonding, manufacturers can not only avoid costly recalls and regulatory penalties but also significantly enhance vehicle safety and occupant protection. This contributes to a stronger brand reputation and increased consumer confidence. Furthermore, as vehicles become more sophisticated with integrated ADAS systems, the reliability of the windscreen as a stable platform for these sensors becomes even more paramount. Vibrometry offers a robust solution to meet these evolving demands, paving the way for a new standard in automotive quality control for structural adhesive applications.
For more information, visit https://ommatidia-lidar.com.
For more information on adhesive bonding and inspection, read these articles:
- How to Error-Proof the Dispensing Process
- Sensors Make Robots Smarter When Inserting Vehicle Windshields
- New Technology Monitors Quality of Meter-Mix Process for Two-Part Adhesives