In 2022, the global construction sector’s carbon footprint cast a long shadow, accounting for over 7 percent of total global carbon emissions. This stark reality underscores the urgent need for innovative solutions to reduce the material intensity of our built environment. While topology optimization, a powerful computational design technique, has long promised to drastically minimize material usage – with potential reductions of up to 90 percent, translating to multi-gigaton decreases in building emissions – its widespread adoption in large-scale engineering projects has been hampered by a critical flaw: the impracticality of its designs for real-world construction. Now, researchers at the Massachusetts Institute of Technology (MIT) have unveiled a groundbreaking framework that bridges this gap, making highly optimized, material-efficient designs not only theoretically possible but practically achievable for engineers and builders.
This pioneering work, detailed in a new paper published in the journal Automation in Construction, introduces a novel approach that integrates constructability constraints directly into the topology optimization process. Traditionally, topology optimization algorithms excel at determining the most efficient distribution of material within a defined space to achieve maximum strength or stiffness at minimum weight. However, the resulting complex, often organic-looking structures, while mathematically optimal, frequently present insurmountable challenges for conventional construction methods, leading to increased costs, extended timelines, and ultimately, a disconnect between theoretical carbon savings and real-world impact.
The MIT team, led by Professor Josephine Carstensen of MIT’s Gilbert W. Winslow (1937) Career Development Professorship in Civil Engineering, and doctoral student Zane Schemmer, has developed a system that empowers designers to impose crucial limitations on the algorithmic generation of structures. These constraints address key aspects of buildability, such as limiting the number of components that can converge at any single point, defining the minimum size of individual parts, and specifying the permissible angles between connected elements. By incorporating these practical considerations, the framework ensures that the resulting designs are not only structurally sound and material-efficient but also feasible for fabrication and assembly using existing construction techniques.
"There’s an interplay between the materials you’re using, the constructability of designs, and the optimization of the structure," explained Professor Carstensen. "You need to be able to address all three at the same time. That’s what we tried to do here." This holistic approach acknowledges that the pursuit of sustainability in construction cannot be divorced from the realities of cost, time, and the physical limitations of building processes.
Addressing the "Usability Gap" in Structural Design
For decades, topology optimization has been a tantalizing tool in the researcher’s arsenal, primarily explored in niche applications like additive manufacturing (3D printing) where complex geometries are more readily realized. However, translating its potential to the monumental scale of buildings and bridges, where material waste is a significant contributor to environmental degradation, has proven elusive. The primary barrier has been the inherent complexity of optimized designs, which often defy intuitive engineering principles and conventional construction practices.
"A big question Josephine and I were asking is why isn’t industry using it?" recalled Zane Schemmer, the paper’s lead author. "What are the obstacles that prevent industry from designing things more efficiently, and how can we fill the gaps between research and real life?" This inquiry directly addresses the long-standing disconnect between academic innovation and industrial application. The researchers recognized that while topology optimization could generate designs that were theoretically superior in terms of material usage, their practical implementation was often deemed too difficult or expensive by contractors, leading to their rejection before even being considered.
The new framework builds upon prior efforts to enhance the usability of topology optimization by integrating several advanced capabilities. A key innovation is the ability to design structures incorporating multiple materials, a crucial aspect for optimizing both performance and environmental impact. This multi-material capability is particularly significant as it allows engineers to strategically deploy different materials based on their unique properties and associated carbon footprints, creating a more nuanced and effective sustainability strategy.
A Multi-Material Approach to Sustainable Infrastructure
The MIT researchers leveraged a class of algorithms known as mixed-integer programming to handle the binary decisions inherent in multi-material design and component connections. This means the system can definitively assign a specific material to a particular structural element, rather than attempting to create hybrid materials or ambiguous compositions. "You can’t have a part that’s 72 percent timber and 28 percent steel," Schemmer elaborated. "Instead, it says, ‘This truss or cable is going to be made out of this,’ and then based on that decision, how do we make sure all of these connections meet their strength standards?"
Furthermore, the framework meticulously accounts for the distinct material properties of each component. For instance, it understands that steel is effective in compression and can be used for struts, but it cannot function as a cable in tension. Similarly, it recognizes the structural characteristics of timber and other potential building materials. This intelligent material allocation ensures that the structural integrity of the design is maintained while maximizing the benefits of each material’s strengths.
The system also introduces a more realistic modeling of how structural parts connect. Unlike the seamless integration often seen in 3D printing, real-world construction involves specific connection methods and rules that vary significantly depending on the materials used. "In 3D printing, the way things come together is easy," noted Professor Carstensen. "In construction, that’s not the case. If you’re building with timber, there’s a certain rule set, versus steel has a different rule set." The MIT framework incorporates these industry-specific connection protocols, further enhancing the practicality of the generated designs.
Quantifying Environmental Impact and Constructability
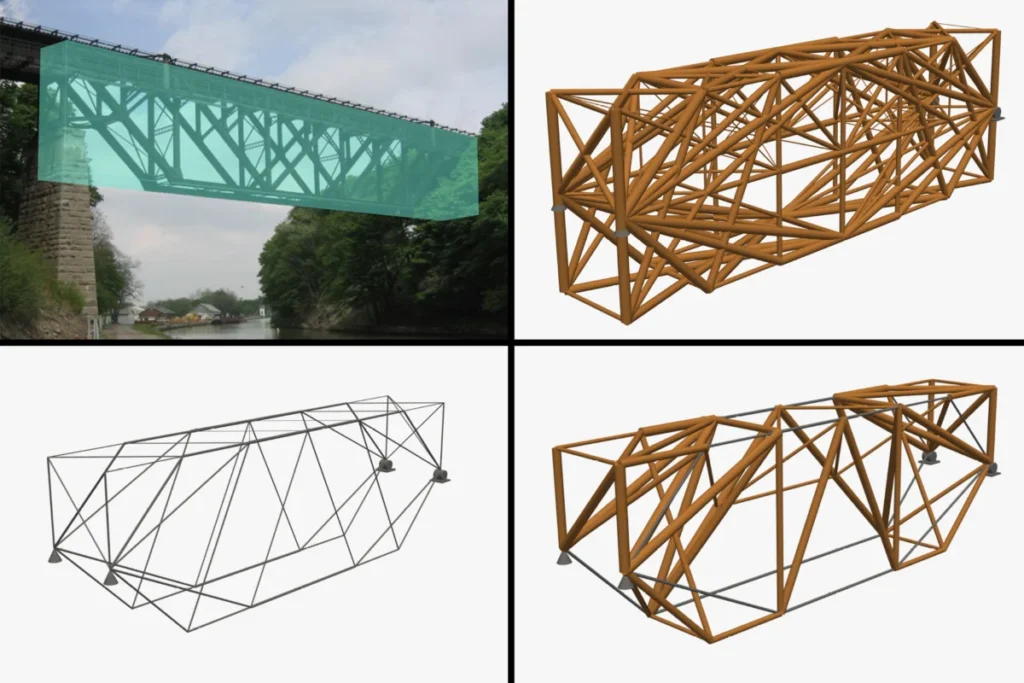
To demonstrate the efficacy of their approach, the researchers applied their framework to design various truss structures using steel, wood, and combinations of both. These designs were intended to support loads in typical building and bridge applications. Crucially, the study explicitly analyzed how different constructability constraints influenced the material choices and the overall carbon emissions associated with the designs.
One illustrative example involved applying individual constraints to the truss design of the Lockport "Upside-Down Bridge" near Buffalo, New York. By systematically introducing parameters such as a minimum angle for part connections or minimum part sizes, the researchers were able to observe the direct impact of each constraint on the final structural configuration and its material composition. This granular analysis provided clear insights into how seemingly minor adjustments in design rules could lead to significant variations in material usage and, consequently, environmental footprint.
The study also highlighted the trade-offs between environmental impact and constructability when designing with different material palettes. For instance, a bridge designed entirely from steel might offer immense strength but carry a substantial carbon burden. Conversely, a timber bridge could offer significant carbon savings but might require careful engineering to meet structural demands. The MIT framework enables the creation of hybrid structures that strategically combine materials, such as using timber for its low-carbon properties in areas where load-bearing requirements are moderate, and steel for reinforced sections where greater strength is essential. This balanced approach allows for the optimization of both sustainability and performance, finding a sweet spot that traditional design methods might miss.
"We saw how the system knew that you could design a bridge of pure steel, but that might not be best from a carbon standpoint," Schemmer explained. "Or you could design a bridge out of purely timber, but that might not be the strongest. But these materials can work together, so you use timber for the carbon savings and steel where you need extra strength, and there’s a balance you can find in these structures."
Bridging the Divide: From Research Labs to Construction Sites
While the computational demands of this advanced topology optimization approach are acknowledged to be greater than some simpler methods, the MIT team emphasizes its practical feasibility for most civil engineering firms. They successfully ran their experimental programs on a standard MacBook Pro, suggesting that the required computational power is well within the reach of contemporary engineering practices.
"It’s computationally a little tougher to solve, but there’s a lot of tools coming out nowadays that make these problems a lot more feasible," Schemmer stated. "This approach has been avoided by industry in the past, but now we think it’s a practical way to solve problems dealing with variable constraints." As computational resources continue to advance and become more accessible, the potential for applying this framework to even larger and more complex structures, beyond homes, small buildings, and bridges, is significant.
Looking ahead, Professor Carstensen indicated that the team plans to move beyond simulations by constructing scaled-down physical prototypes based on the model’s designs. This experimental validation will further corroborate the model’s predictions and provide tangible evidence of its real-world performance. Additionally, the researchers aim to expand the library of constraints within their model, incorporating an even wider array of industry-specific requirements to ensure a seamless integration into the workflow of civil engineers tasked with designing the world’s infrastructure.
"As a structural engineer by training, I was never taught how to design for low-carbon," Schemmer reflected. "To tackle a problem as big as climate change, addressing the built environment is a great place to start. One of the most tangible things we can do is work at the layer of construction, at the design stage, because that’s a fundamental step that we can control. There’s a lot of decisions we make early on that lead us to use extra material we don’t need."
This research, supported by the MIT Morningside Academy for Design, represents a significant stride towards realizing the immense potential of topology optimization in the construction industry. By making highly efficient, material-saving designs practical and accessible, MIT’s framework offers a tangible pathway to drastically reduce the carbon footprint of the built environment and contribute meaningfully to global climate change mitigation efforts. The implications are far-reaching, promising not only more sustainable buildings and infrastructure but also potentially more cost-effective and resilient construction projects for the future.